
Hollyhedge Road, Manchester, M22 3 Bedroom Semi-detached House For Sale
Offers in excess of £240,000
- 3 Bedrooms
- 1 Bathroom
- 1 Floor Plans
Mortgage Calculator
Property Features
- Epc d
- Council tax band a
- Freehold
- Good size plot
- Off road parking/ side and rear gardens
- Dining kitchen
Property Description
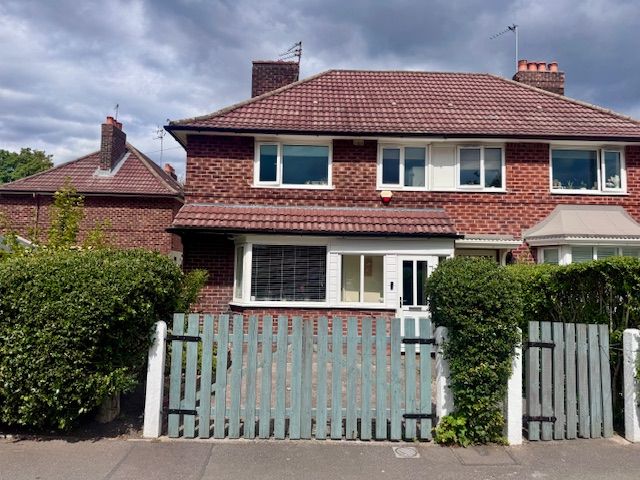
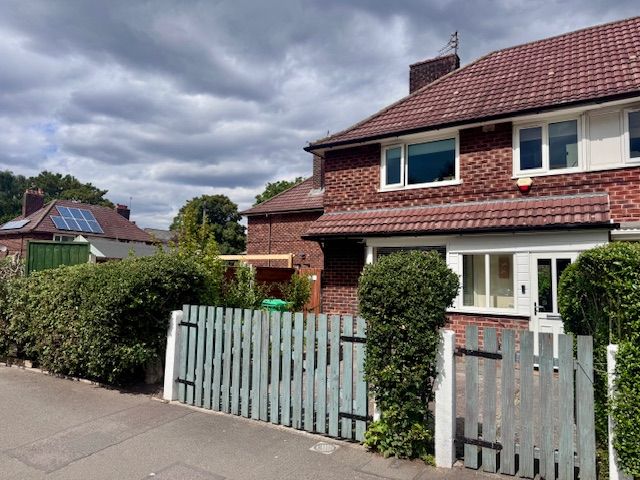
Northern Etchells Homes are pleased to offer this three bedroomed delightful property to the open market. Property comprises of lounge, dining kitchen, three bedrooms and family bathroom. Offering off road parking, enclosed side and rear gardens. EPC RATIND D. Gat central heating and UPVC double glazing. Short distance to local shops, Wythenshawe hospital and Manchester airport. Great for public transport links.
Directions: The subject property will be identified by our Northern Etchells Homes for sale sign.
The accommodation comprises: Porch: Approached by way of a part glazed entrance door. Space for outdoor footwear and outdoor garments etc.
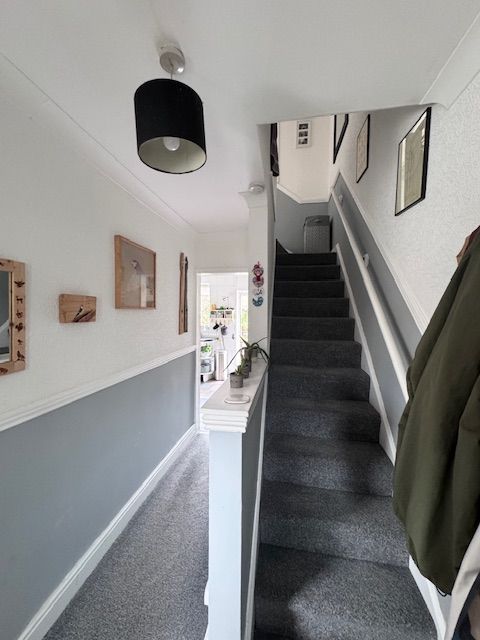
Ground Floor: Hall: Approached by way of a part glazed entrance door. Radiator. Stairs to the first floor accommodation.
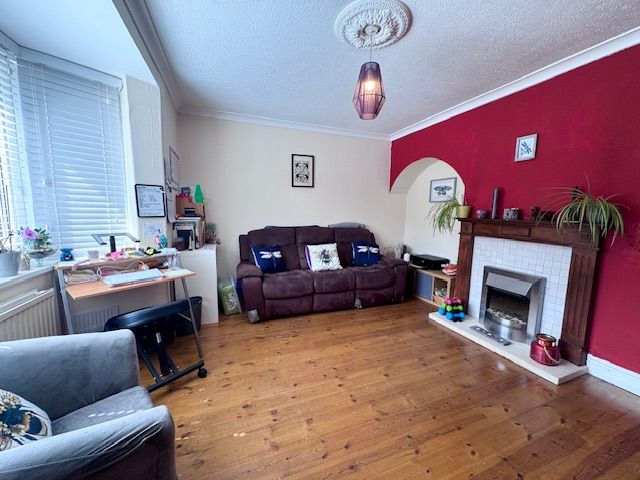
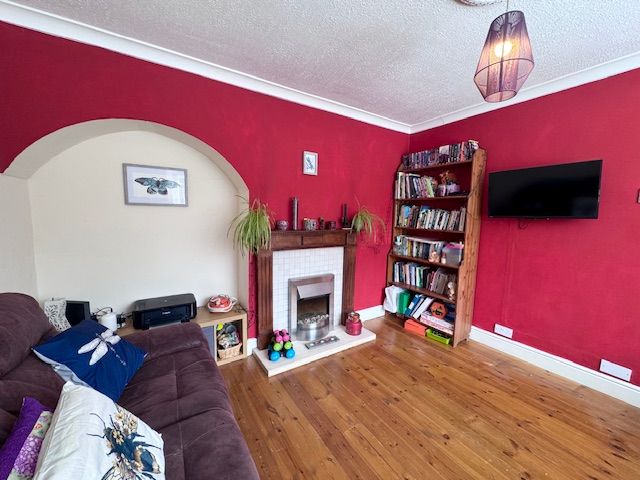
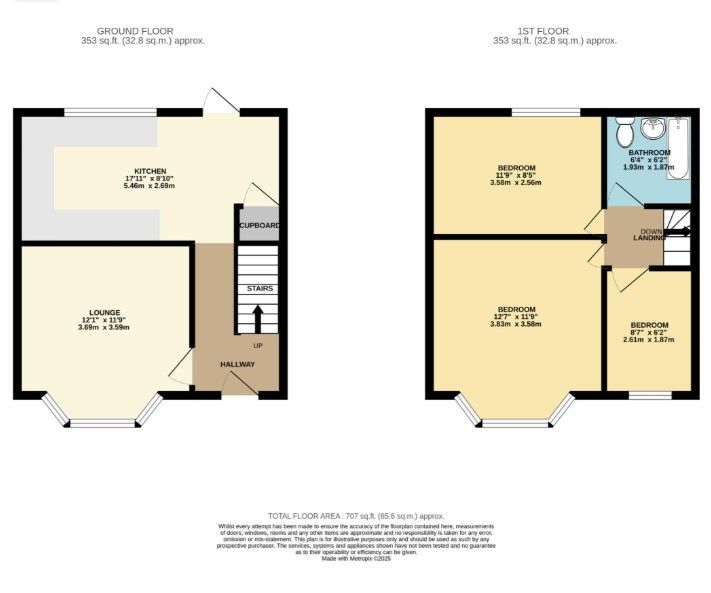
Lounge 12'06 X 11'09
The focal point of this room is the feature electric fireplace. UPVC double glazed front aspect window. Radiator. Tongue and groove wooden flooring. light fitting and double low level points provided. UPVC Double glazed bay fronted window.
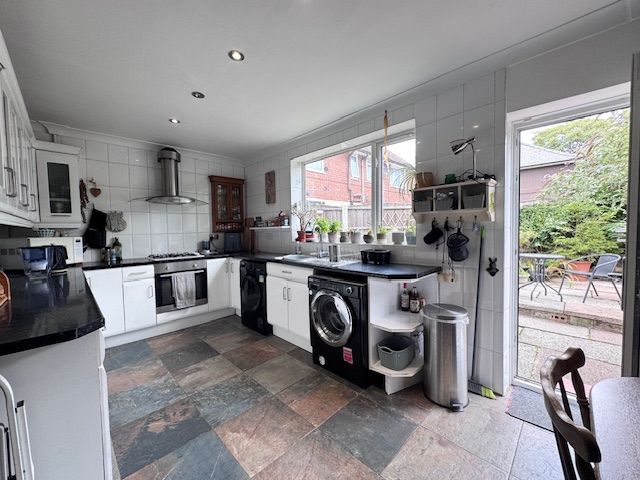
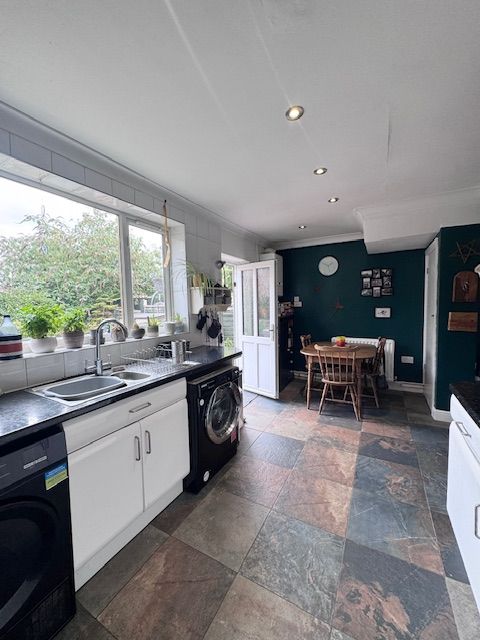
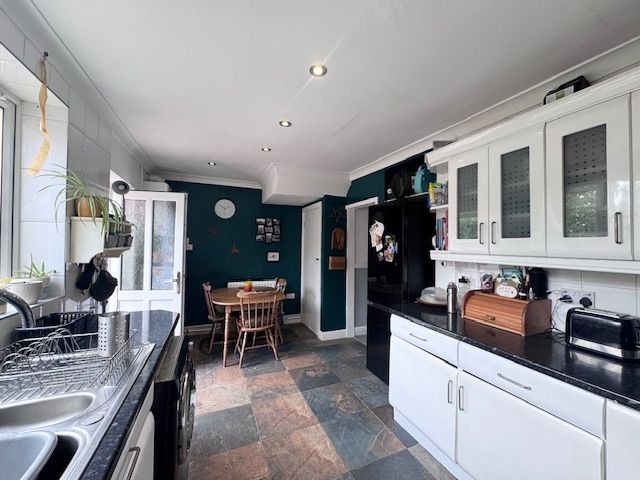
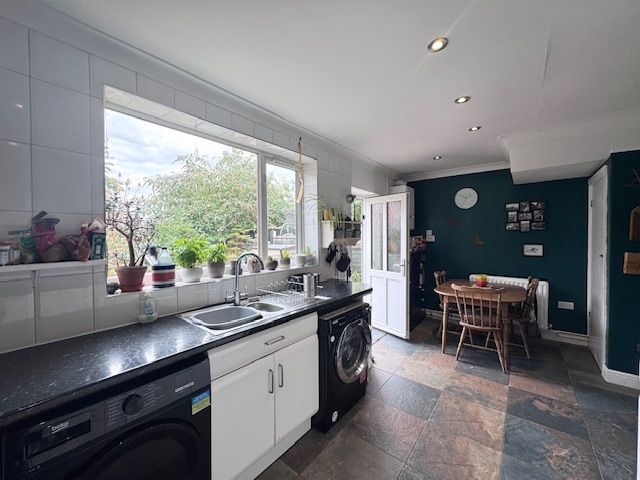
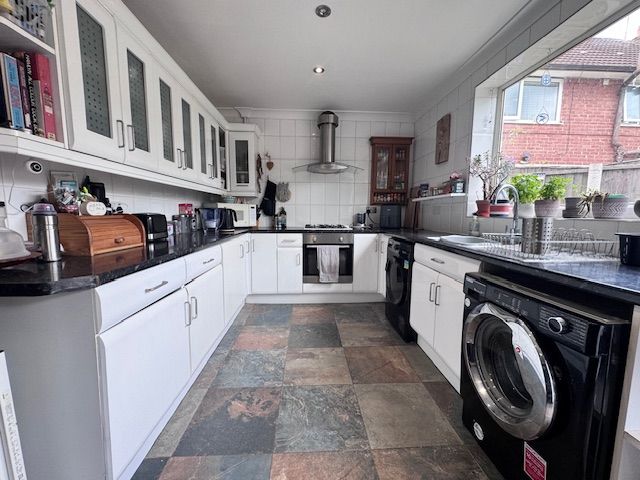
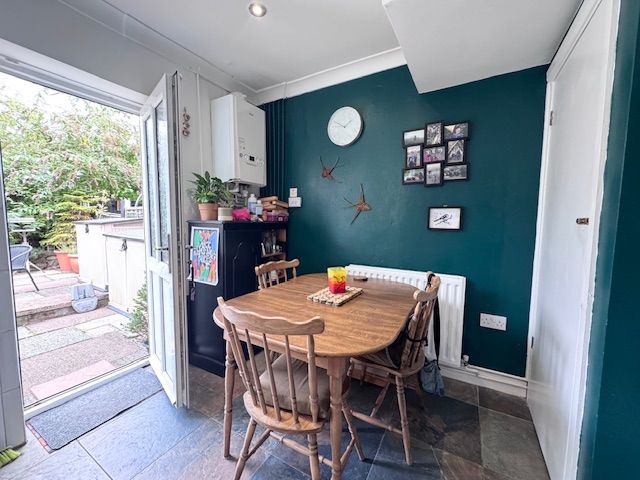
Dining Kitchen 18' x 7'08
Fitted with a range of base and eye level units. The base units are topped with complementary work tops. Stainless steel sink unit with mixer taps which is set beneath a UPVC double glazed rear aspect window. Built in cupboard. Integrated cooking appliance comprise: built under oven, gas hob with an extractor hood over. Ample space to accommodate various white goods and a table and chairs. Tiled to the cooking, washing and preparation areas. The Ideal boiler is sited here and is approx. 5/6 years old. Exit door.
First Floor: Landing area: Loft access trap which is boarded with light provided.
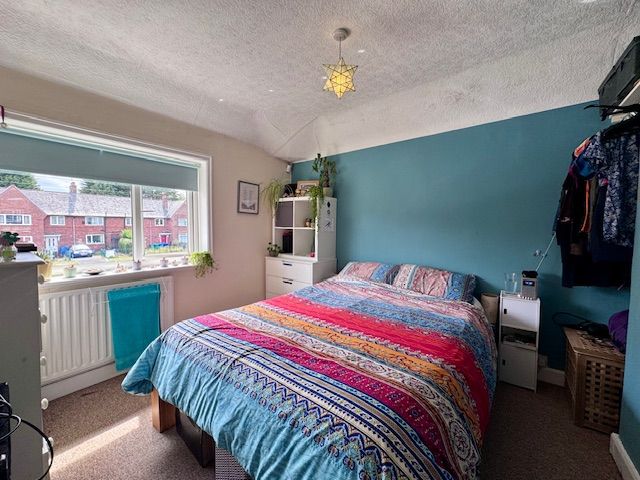
Bedroom One: 11'10 x 10'02
UPVC double glazed front aspect window. Radiator. Ample space to accommodate freestanding bedroom furniture. Light fitting installed with double low electrical points provided.
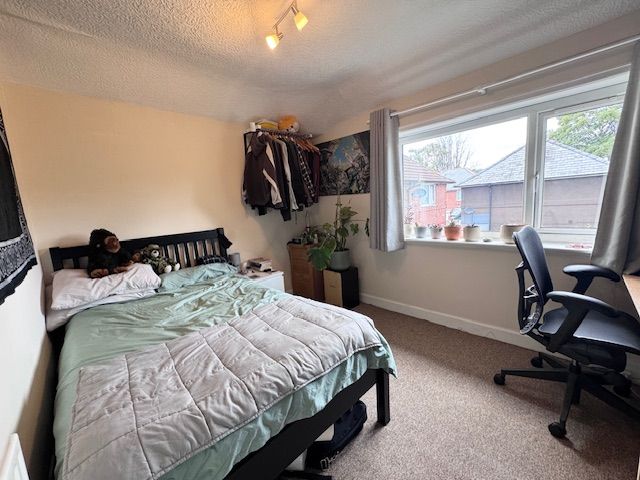
Bedroom Two: 11'08 x 8'11
UPVC double glazed front aspect window. Radiator. Ample space to accommodate freestanding bedroom furniture. Light fitting installed with double low electrical points provided.
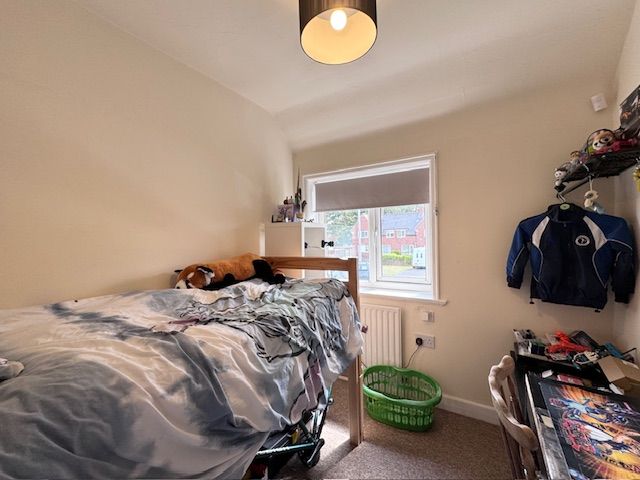
Bedroom Three: 8'09 x 8'11
UPVC double glazed front aspect window. Radiator. Ample space to accommodate freestanding bedroom furniture. Light fitting installed with double low electrical points provided.
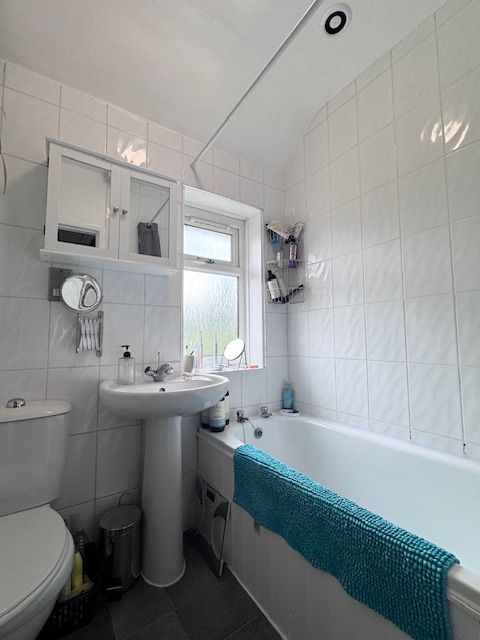
Bathroom: 5'10 x 4'11
Suit comprises, Bath with electric shower over, wash hand basin low level WC. UPVC decorative/double glazed rear window. Ladder style radiator. Tiled walls.
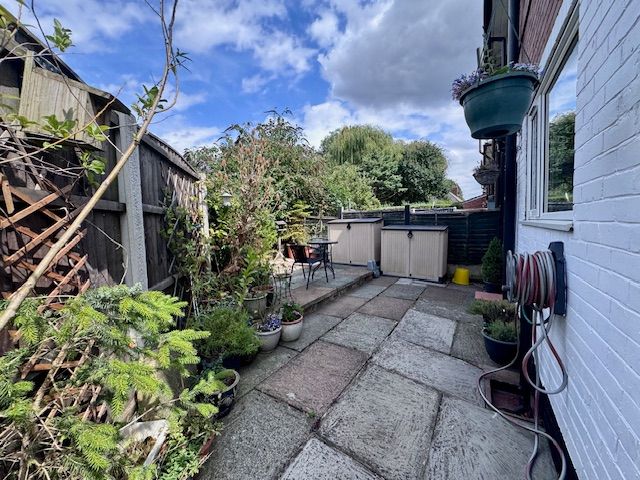
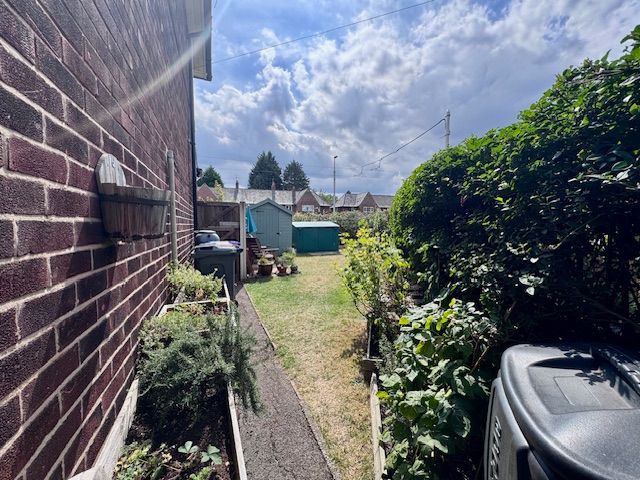
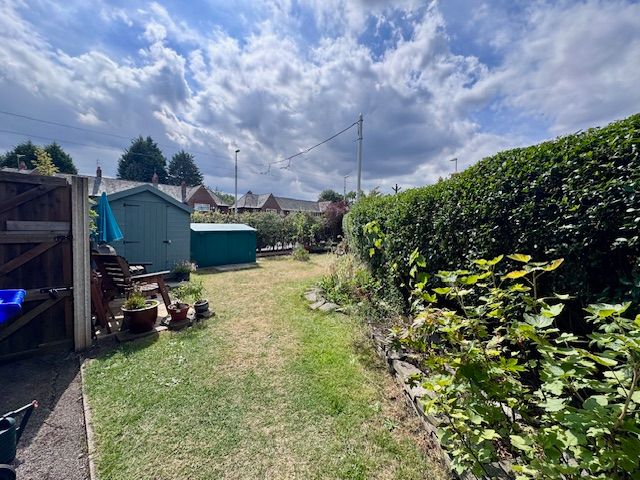
Outside: The property sits on a good size corner plot. The frontage has a gated driveway. The rear garden is paved over for ease of maintenance ideal for alfresco and dining especially in the summer months. The side elevation/front is a of a good size and grassed over great for a children's play area and is enclosed.
Tenure: Believes to be Freehold
Council Tax: Manchester City Council BAND A
EPC RATIND D
Viewing: Appointment arrangements only call or email:info@northernetchellshomes.com
Disclaimer: These particulars, whilst believed to be accurate are set out as a general guideline only or guidance and do not constitute any part of an offer or contract. Intending purchasers should not rely on them as statements of representation or fact, but must satisfy themselves by inspection or otherwise as to their accuracy. Please note that we have not tested any apparatus, equipment, fixtures, fittings or services, including gas central heating and so cannot verify they are in working order or fit for their purpose. Further more solicitors should confirm movable items described in the sales particulars are, in fact included in the sale since circumstances do change during marketing or negotiations. Although we try to ensure accuracy, measurements used in this brochure may be approximate. Therefore if intending purchasers need accurate measurements to order carpeting or to ensure existing furniture will fit, they should take such measurements themselves.
YOUR HOME IS AT RISK IF YOU DO NOT KEEP UP REPAYMENTS ON A MORTGAGE OR OTHER LOAN SECURED ON IT
Contact the agent
- Northern Etchells Homes Gatley
- 53a Church Road, Cheadle And Gatley, Stockport, Greater Manchester SK8 4NG
- 0161 498 0049
- Email Agent
Property Reference: GAT-1JW015BKGY0
Property Data powered by StandOut Property Websites
Fee Information
The advertised rental figure does not include fees.